Joanne Domeniconi and Coldwell Banker Realty
22 Wedgewood Rd
22 Wedgewood Rd
22 Wedgewood Rd
22 Wedgewood Rd
22 Wedgewood Rd
22 Wedgewood Rd
22 Wedgewood Rd
22 Wedgewood Rd
22 Wedgewood Rd
22 Wedgewood Rd
22 Wedgewood Rd
22 Wedgewood Rd
22 Wedgewood Rd
22 Wedgewood Rd
22 Wedgewood Rd
22 Wedgewood Rd
22 Wedgewood Rd
22 Wedgewood Rd
22 Wedgewood Rd
22 Wedgewood Rd
22 Wedgewood Rd
22 Wedgewood Rd
22 Wedgewood Rd
22 Wedgewood Rd
22 Wedgewood Rd
22 Wedgewood Rd
22 Wedgewood Rd
22 Wedgewood Rd
22 Wedgewood Rd
22 Wedgewood Rd
22 Wedgewood Rd
22 Wedgewood Rd
22 Wedgewood Rd
22 Wedgewood Rd
22 Wedgewood Rd
VIEW PHOTOS
$885,000

22 Wedgewood Rd

3 Beds 3 Baths 2,604 Sq.Ft. 0.92 Acres

Description

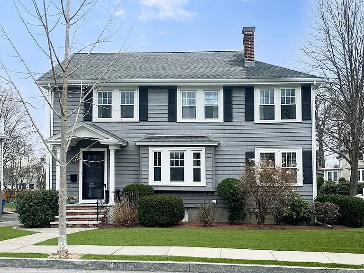
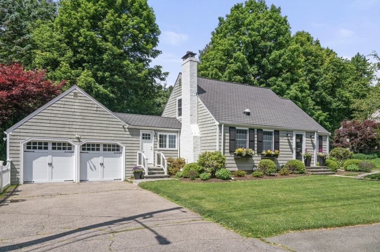
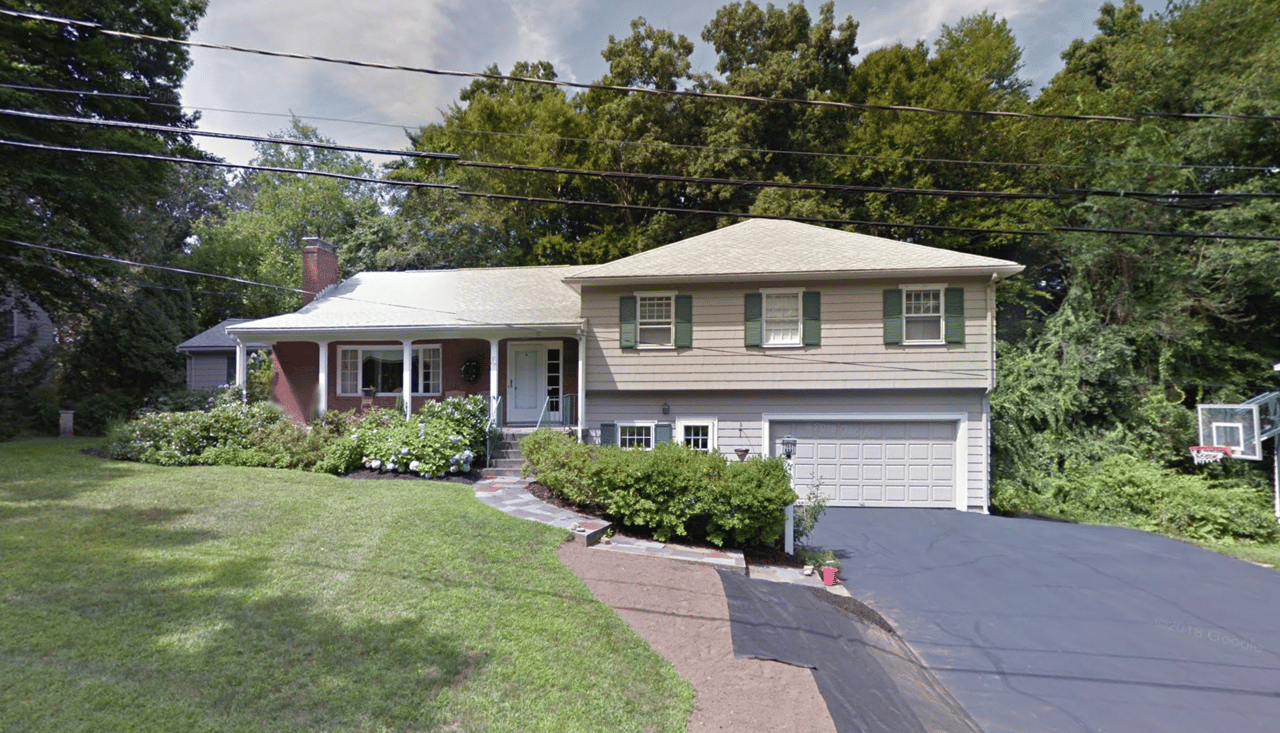
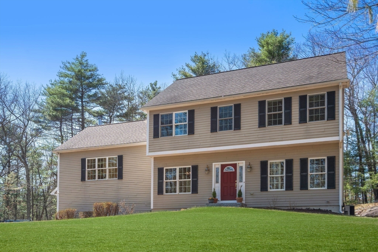
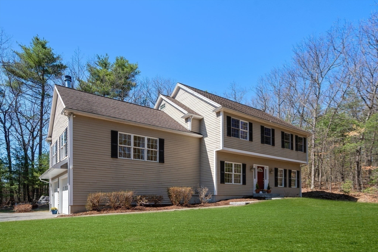
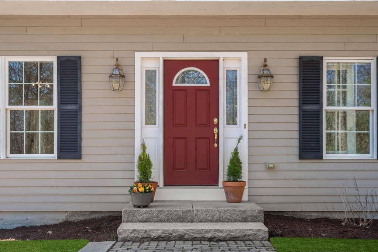
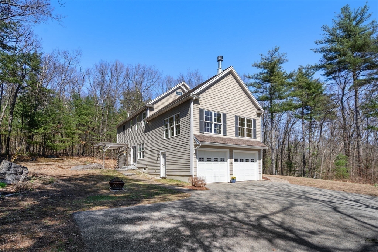
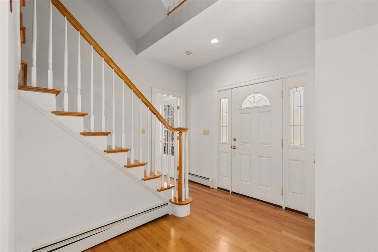
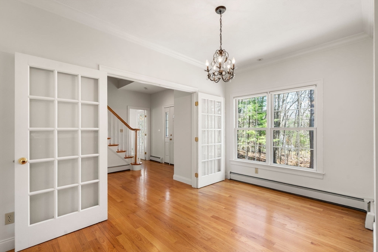
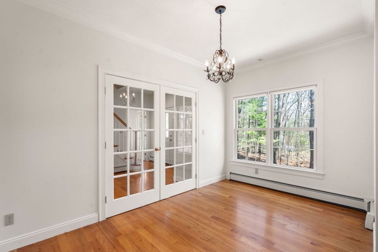
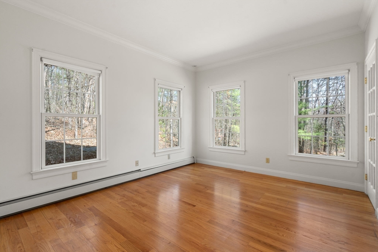
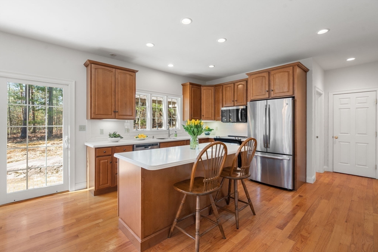
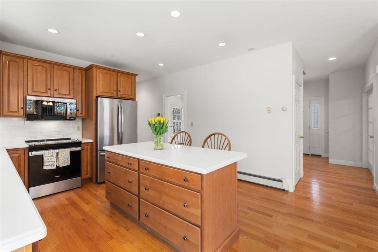
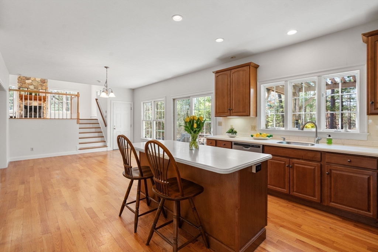
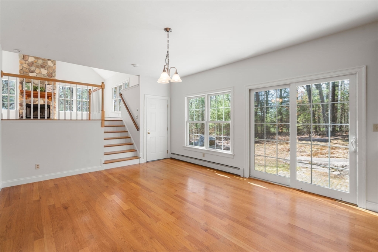
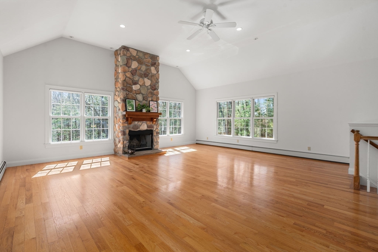
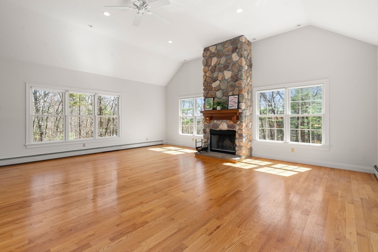
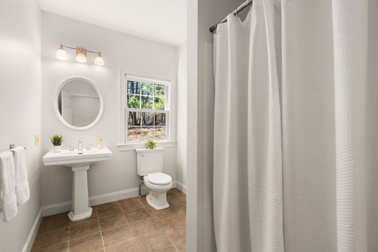
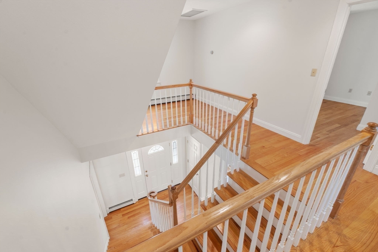
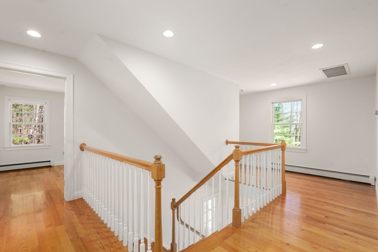
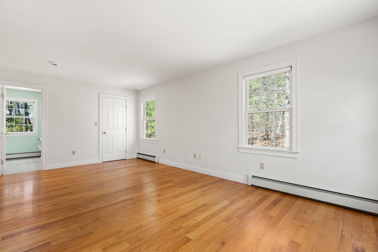
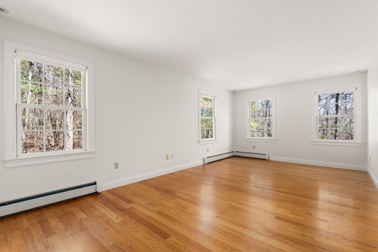
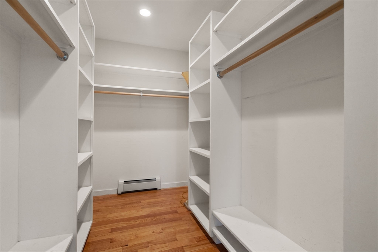
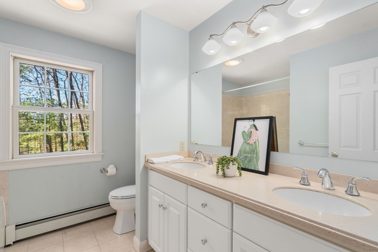
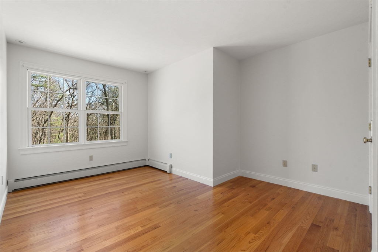
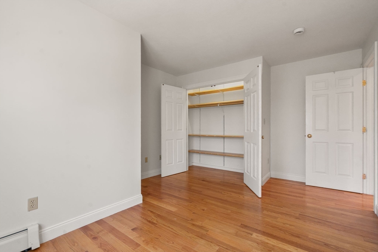
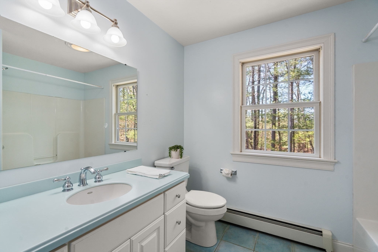
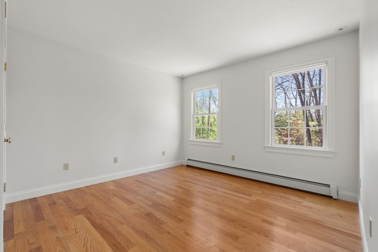
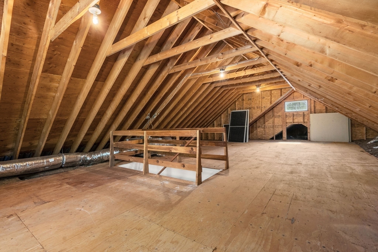
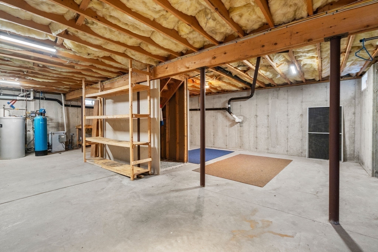
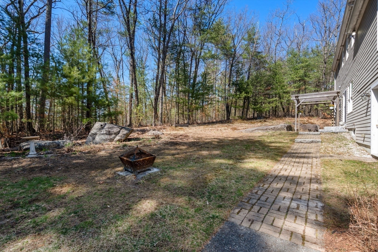
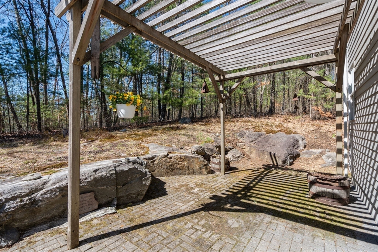
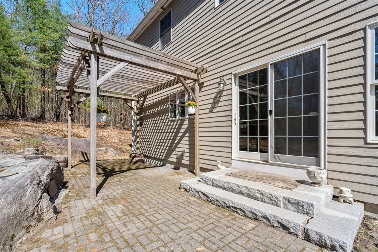
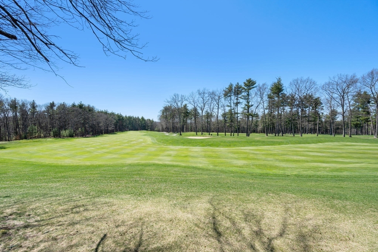
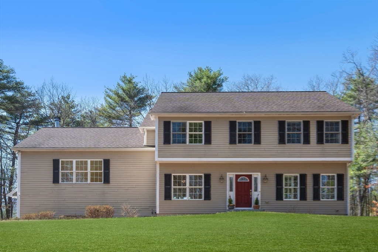
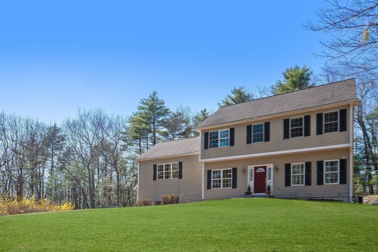
PRICE IMPROVEMENT. Brimming with features and potential this Colonial sits on a large lot abutting Wedgewood Pines Country Club. Set back from the road and perched high above the street, the home offers privacy and seasonal views of the 14th hole through a natural screen of trees. Inside, the airy floor plan features an incredible family room with a vaulting ceiling and a stunning fieldstone fireplace. An expansive eat-in kitchen leads to an outdoor Pergola through sliding glass. The oversized foyer creates a welcoming flow leading to the diningroom and livingroom -both tucked behind pretty French doors. Upstairs, you'll find 3 bedrooms, including a primary suite with a walk-in closet and en-suite bath, a 2nd floor laundry, and a family bath. A 2-car attached garage, turnaround driveway with parking for 4+ cars, high-velocity AC, fiber-cement siding and incredible expansion potential: A 700 sqft. unfinished walk-up attic and 1,500 sq.ft. unfinished basement await your customization.

Share Property

Location

22 Wedgewood Rd, Stow, MA 01775

Status

Sold

Date Sold

June 12, 2025

Property Amenities

Interior
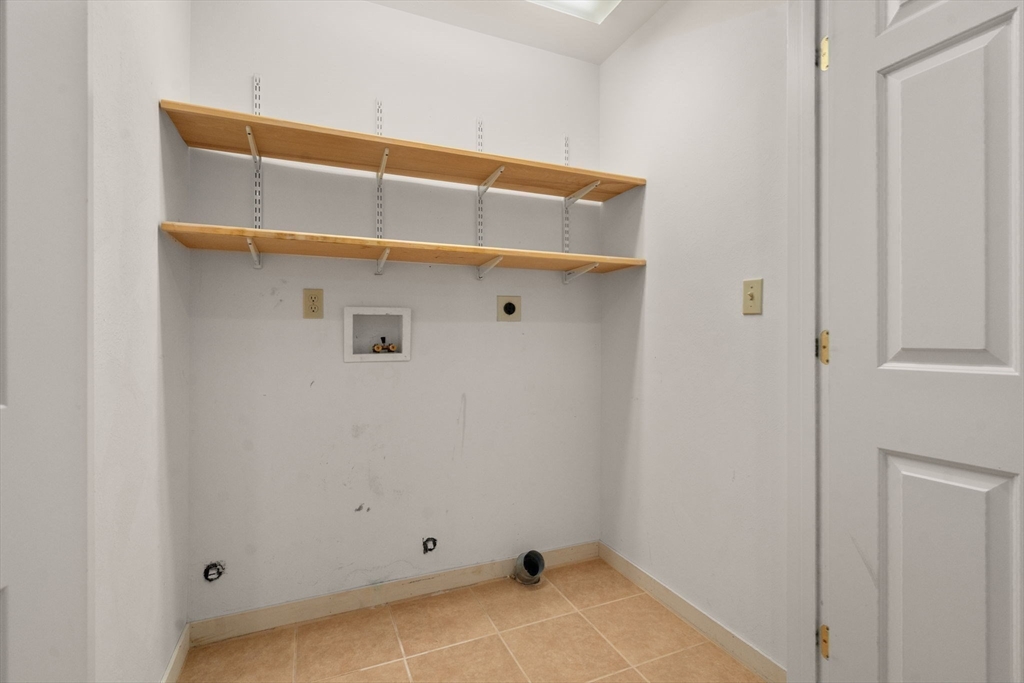
Laundry room Flooring - Stone/Ceramic Tile, Electric Dryer Hookup, Washer Hookup, Lighting - Overhead, Closet - Double, Second Floor
Fireplace Family Room
Appliances Water Heater, Range, Dishwasher, Microwave, Refrigerator, Freezer
Flooring Hardwood
Total Bedrooms: 3
Full Bathrooms: 3
Other Interior Features Walk-up Attic
Area & Lot
Total area 2,604 Sq.Ft.
Lot Area 0.92 Acres
Living area 2,604 Sq.Ft.
MLS® ID 73363045
Year Built 2004
High School Nashoba
Middle School Hale
Elementary School Center
Architecture Styles Colonial, Garrison
Type Residential
Status Sold
Exterior
Air conditioning Central Air, Other
Heat type Baseboard, Oil
Water Source Private, Other
Garage Space 2.0
Sewer Private Sewer
Other Exterior Features Patio
Parking Attached, Under, Garage Door Opener, Storage, Workshop in Garage, Paved Drive, Off Street, Paved
Lot Features Wooded, Easements, Sloped
Roof Shingle
Utilities for Electric Range, for Electric Dryer, Washer Hookup
Finance
Sales Price $885,000
Real Estate Tax $15,828 yearly
Joanne Domeniconi

Joanne Domeniconi

TITLE

REALTOR®

LICENSE

9575846

Let’s Make Your Move Together

Real estate can feel overwhelming, but you don’t have to do it alone. Joanne brings market knowledge, hands-on support, and a responsive approach that ensures every question is answered and every step is clear. From staging and pricing to negotiating and closing, she works tirelessly to achieve your goals and make the process as smooth as possible.

Follow Me On Instagram