Joanne Domeniconi and Coldwell Banker Realty
38 Hibbert St
38 Hibbert St
38 Hibbert St
38 Hibbert St
38 Hibbert St
38 Hibbert St
38 Hibbert St
38 Hibbert St
38 Hibbert St
38 Hibbert St
38 Hibbert St
38 Hibbert St
38 Hibbert St
38 Hibbert St
38 Hibbert St
38 Hibbert St
38 Hibbert St
38 Hibbert St
38 Hibbert St
38 Hibbert St
38 Hibbert St
38 Hibbert St
38 Hibbert St
38 Hibbert St
38 Hibbert St
38 Hibbert St
38 Hibbert St
38 Hibbert St
38 Hibbert St
38 Hibbert St
38 Hibbert St
38 Hibbert St
38 Hibbert St
38 Hibbert St
38 Hibbert St
38 Hibbert St
VIEW PHOTOS
$1,460,000

38 Hibbert St

4 Beds 3 Baths 2,520 Sq.Ft. 4,870 Sq.Ft.

Description

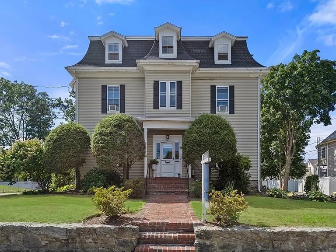
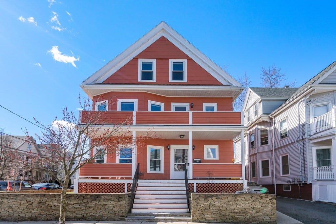
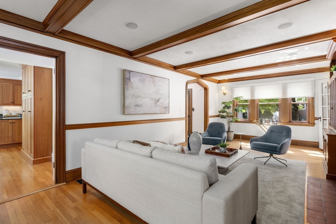
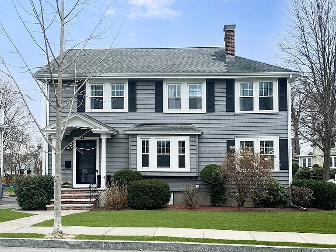
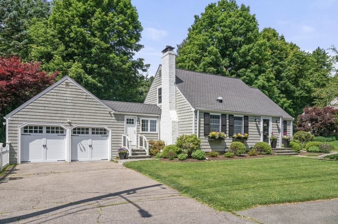
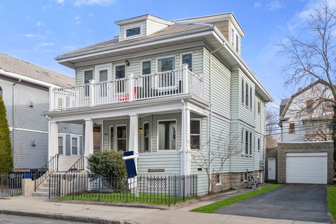
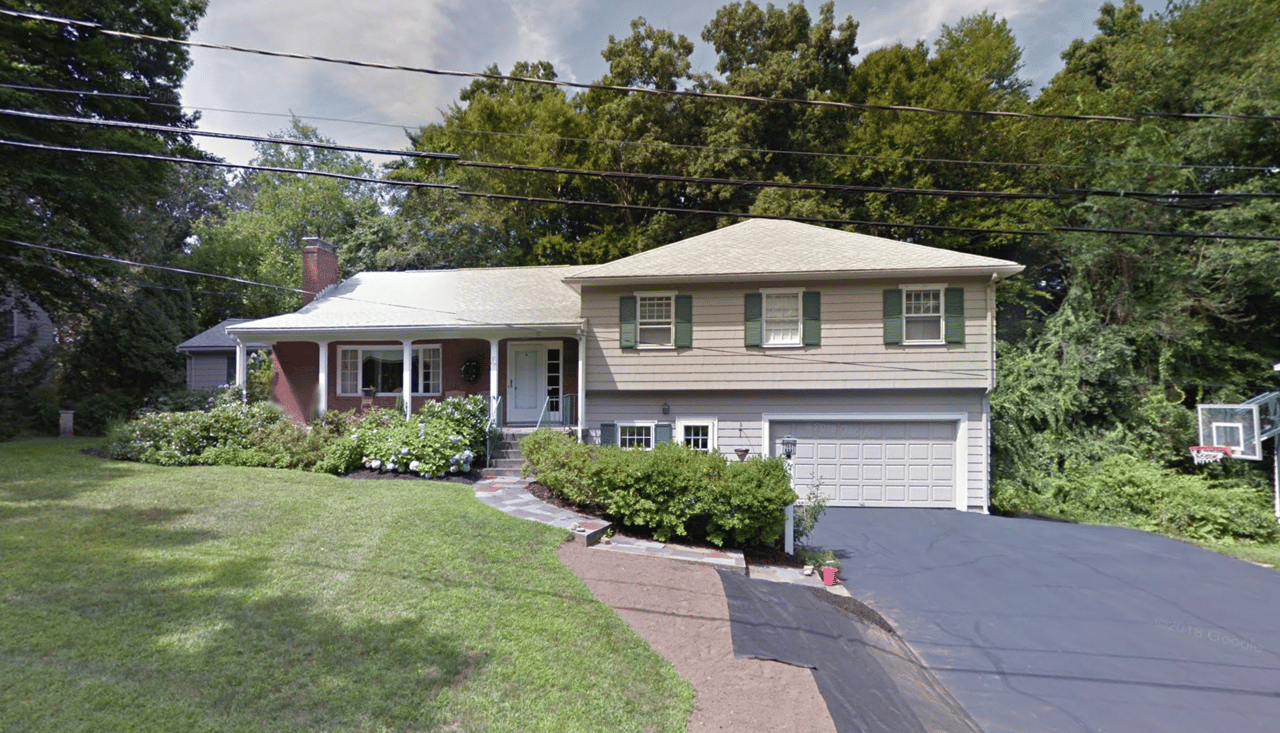
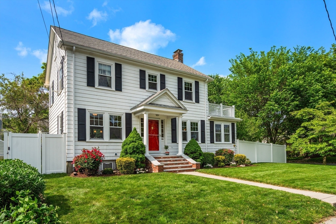
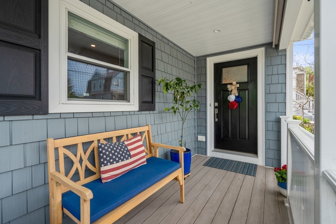
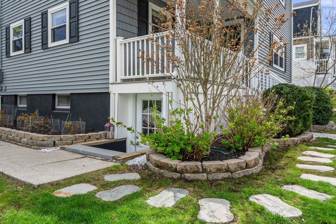
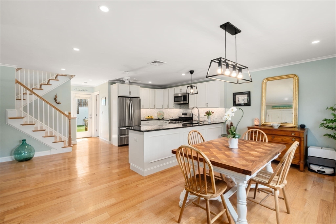
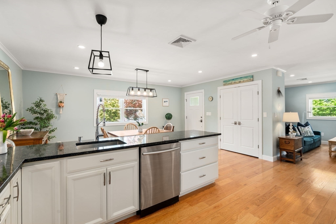
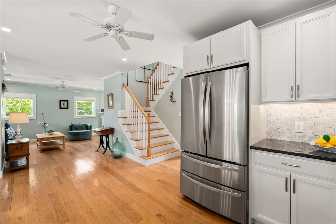
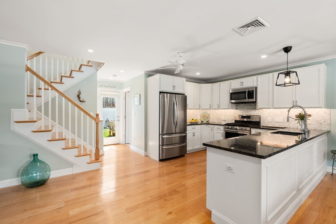
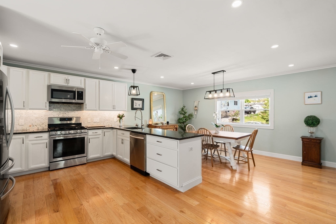
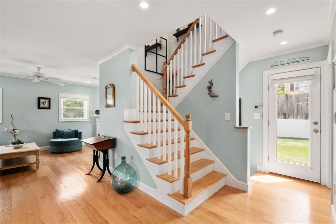
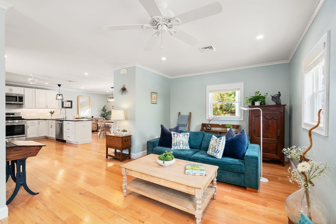
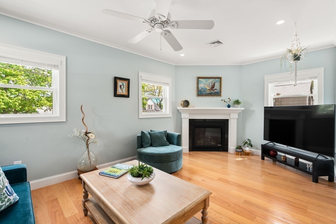
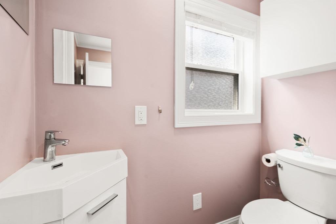
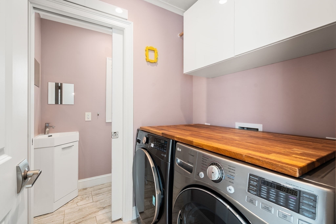
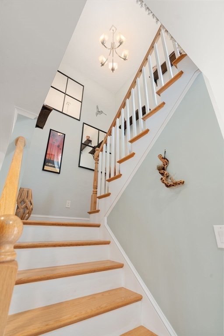
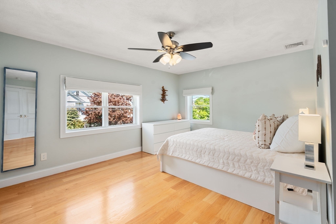
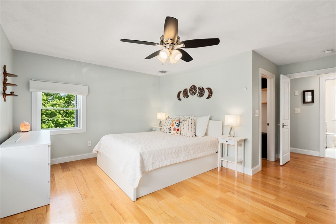
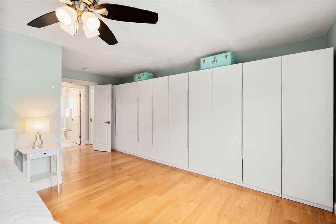
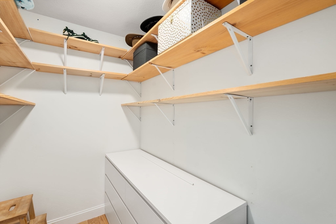
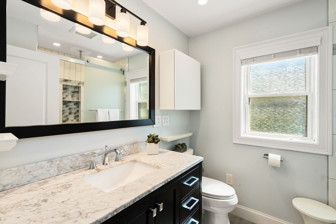
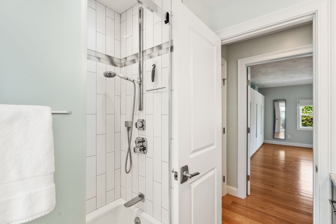
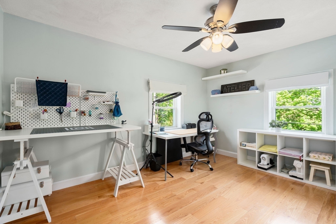
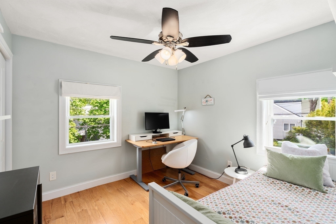
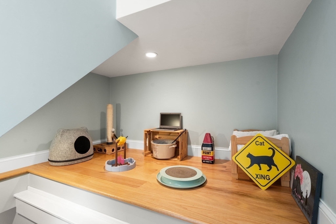
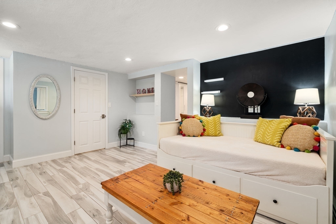
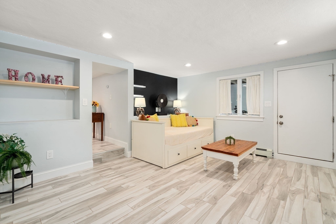
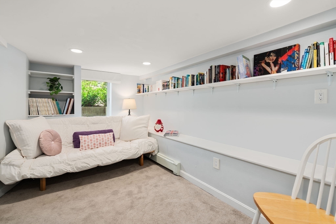
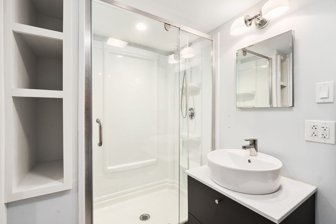
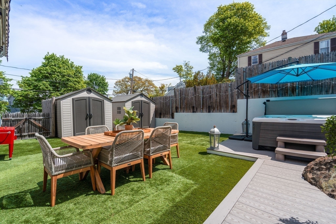
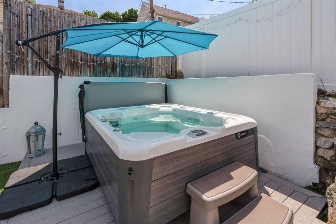
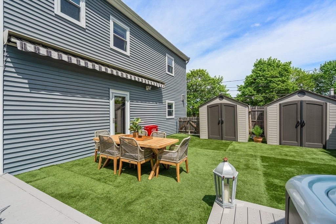
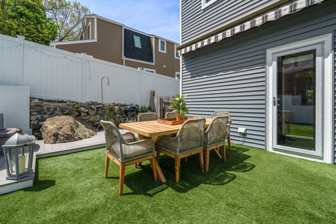
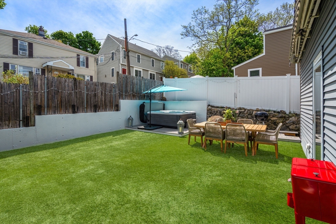
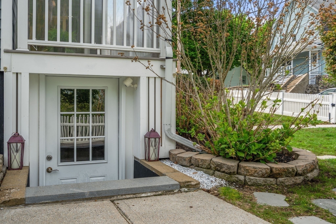
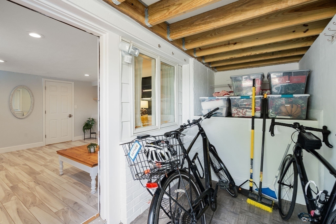
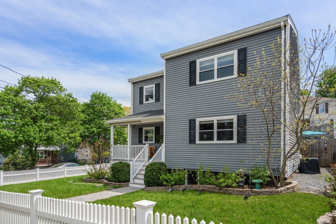
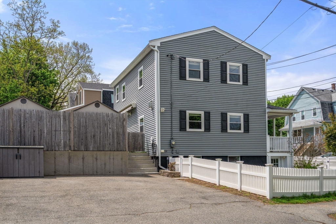
Don't miss this sun-filled 4BR, 2.5BA home, fully renovated in 2017 and meticulously maintained since. Set on a quiet corner lot, this beautifully updated property offers nearly 2,500 sq ft of thoughtfully designed open-concept living space featuring hardwood floors, gas fireplace, first-floor laundry, and half bath. A pretty staircase leads to a spacious primary bedroom with a walk-in closet and wall of custom closets. Two additional bedrooms and a full bath with heated floor complete the second level. The finished walk-out lower level includes a fourth bedroom, 3/4 bath, and flexible living space ideal for guests, au pair, office, gym, or playroom. Outside, enjoy a fully fenced, low-maintenance yard with spa tub, shade awnings and storage sheds. Additional highlights include lawn irrigation, central AC, EV ready wiring and 2-3 car driveway parking. Convenient to public transportation, including the #62 bus to Alewife (15min), Trader Joe's, bike path, and a charming neighborhood park

Share Property

Location

38 Hibbert St, Arlington, MA 02476

Status

Sold

Date Sold

July 7, 2026

Property Amenities

Interior
Laundry room Flooring - Hardwood, Electric Dryer Hookup, Gas Dryer Hookup, Washer Hookup, First Floor
Fireplace Living Room
Appliances Gas Water Heater, Tankless Water Heater, Range, Dishwasher, Disposal, Microwave, Refrigerator, Freezer, Washer, Dryer, Range Hood
Flooring Hardwood, Flooring - Vinyl
Total Bedrooms: 4
Half Bathrooms: 1
Full Bathrooms: 2
Other Interior Features Recessed Lighting, Bonus Room, Internet Available - Broadband, High Speed Internet
Area & Lot
Total area 2,520 Sq.Ft.
Lot Area 4,870 Sq.Ft.
Living area 2,520 Sq.Ft.
MLS® ID 73517224
Year Built 1965
High School Arlington High School
Middle School Ottoson / Gibbs
Elementary School Dallin
Architecture Styles Colonial
Type Residential
Status Sold
Exterior
Air conditioning Central Air
Heat type Forced Air, Natural Gas
Water Source Public
Sewer Public Sewer
Other Exterior Features Porch, Deck - Composite, Patio, Hot Tub/Spa, Storage, Sprinkler System, Decorative Lighting, Fenced Yard, Garden
Parking Paved Drive, Off Street, Deeded, Paved
Lot Features Corner Lot, Level
Roof Shingle
Utilities for Gas Range, for Gas Dryer
Finance
Sales Price $1,460,000
Real Estate Tax $12,114 yearly
Joanne Domeniconi

Joanne Domeniconi

TITLE

REALTOR®

LICENSE

9575846

Arlington

Arlington, Massachusetts is a diverse and historic town located just six miles northwest of Boston. Known for its strong sense of community, top-rated schools, and lively town center, Arlington offers a perfect balance of suburban charm and urban convenience. With beautiful neighborhoods, thriving small businesses, and easy access to the Minuteman Bikeway and public transit, Arlington remains one of Greater Boston’s most desirable and welcoming places to live.

Let’s Make Your Move Together

Real estate can feel overwhelming, but you don’t have to do it alone. Joanne brings market knowledge, hands-on support, and a responsive approach that ensures every question is answered and every step is clear. From staging and pricing to negotiating and closing, she works tirelessly to achieve your goals and make the process as smooth as possible.

Follow Me On Instagram