Joanne Domeniconi and Coldwell Banker Realty
505 Summer St
505 Summer St
505 Summer St
505 Summer St
505 Summer St
505 Summer St
505 Summer St
505 Summer St
505 Summer St
505 Summer St
505 Summer St
505 Summer St
505 Summer St
505 Summer St
505 Summer St
505 Summer St
505 Summer St
505 Summer St
505 Summer St
505 Summer St
505 Summer St
505 Summer St
505 Summer St
505 Summer St
505 Summer St
505 Summer St
505 Summer St
505 Summer St
505 Summer St
505 Summer St
505 Summer St
505 Summer St
505 Summer St
505 Summer St
505 Summer St
505 Summer St
VIEW PHOTOS
$815,000

505 Summer St

3 Beds 2 Baths 1,824 Sq.Ft. 0.48 Acres

Description

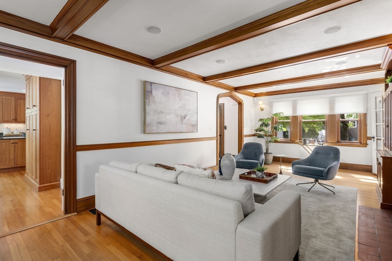
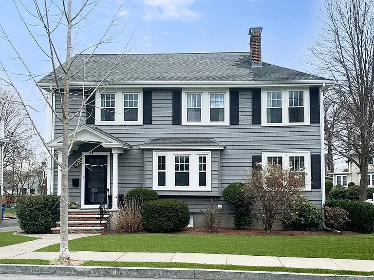
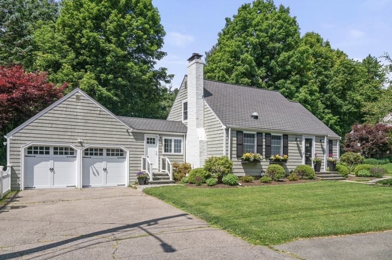
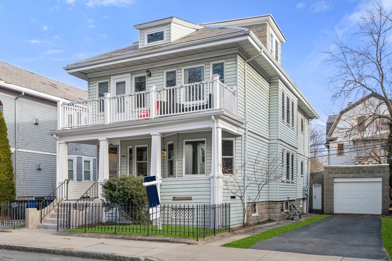
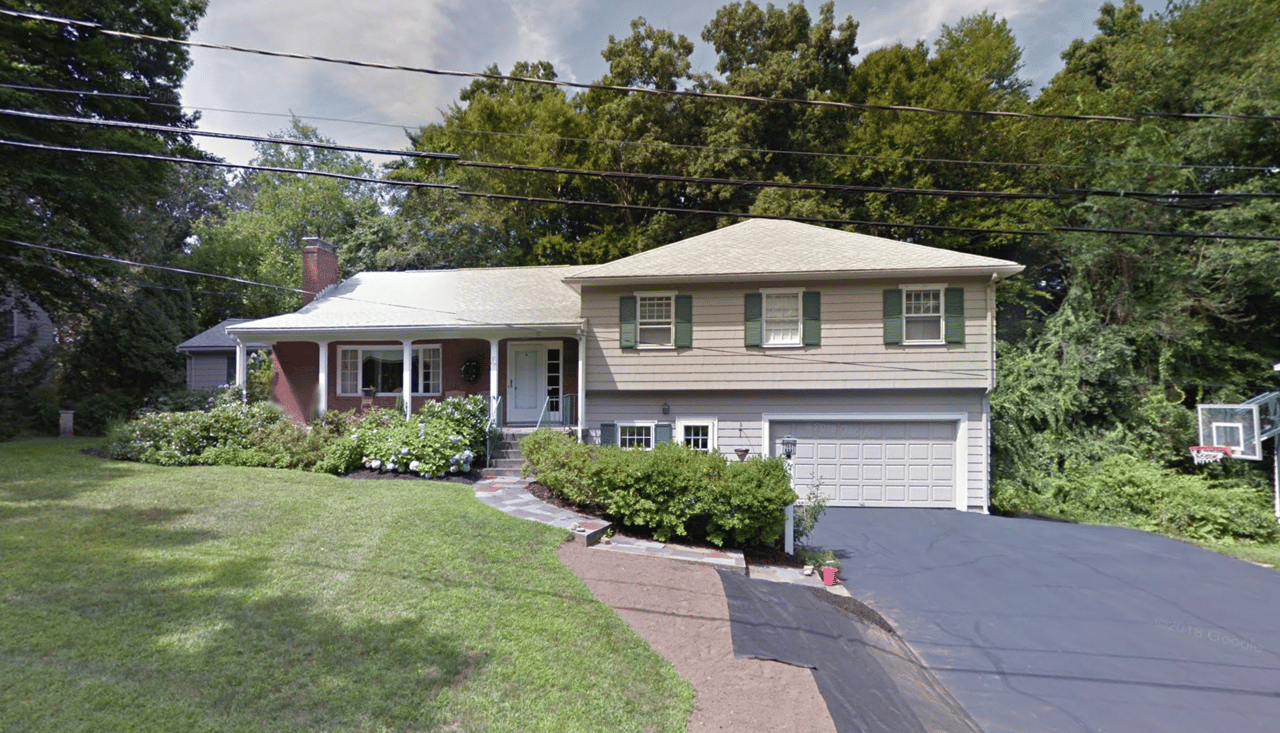
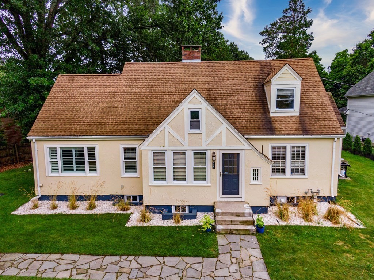
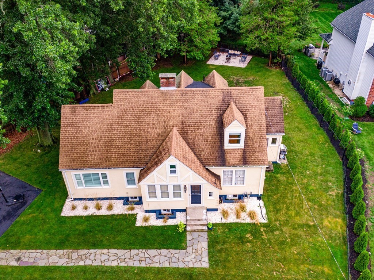
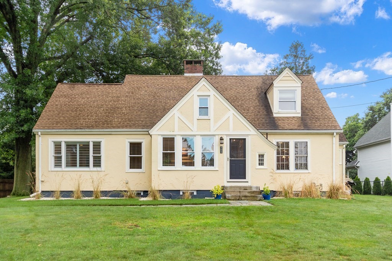
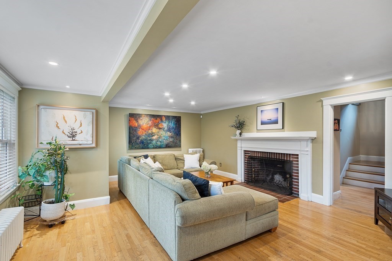
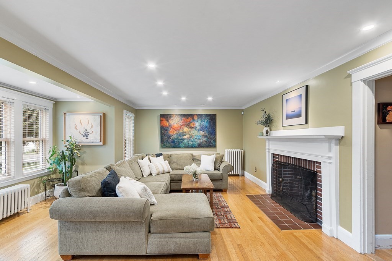
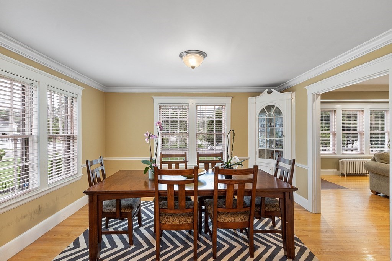
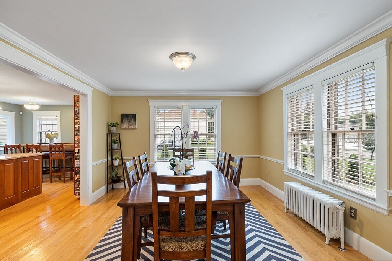
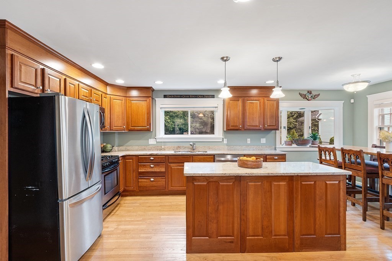
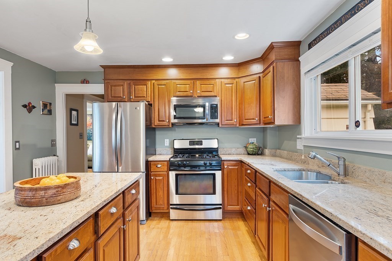
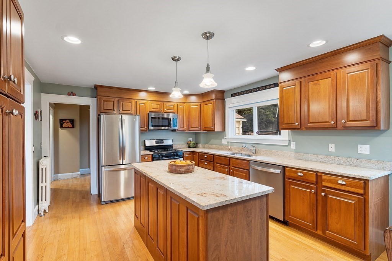
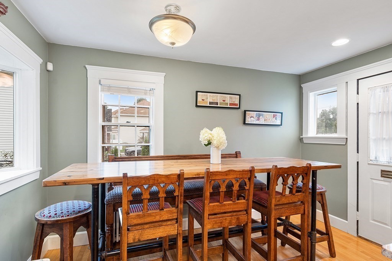
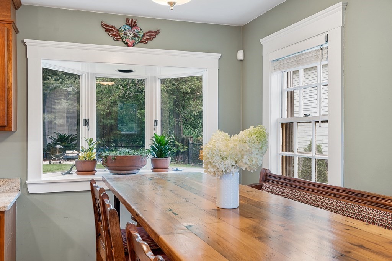
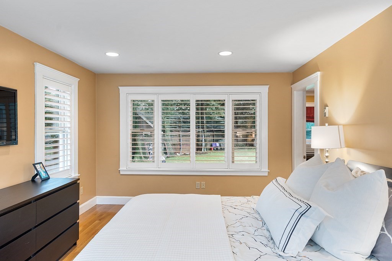
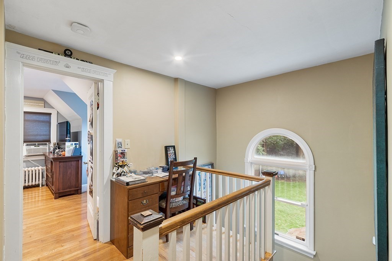
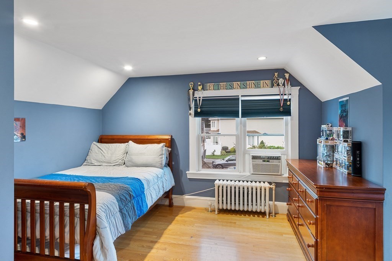
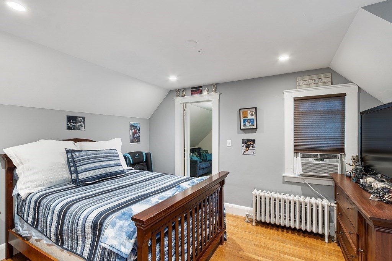
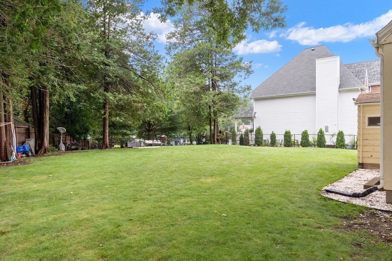
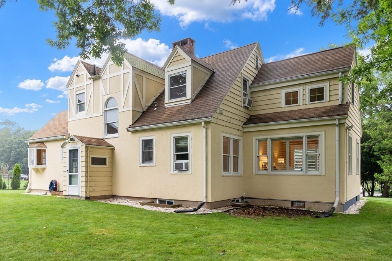
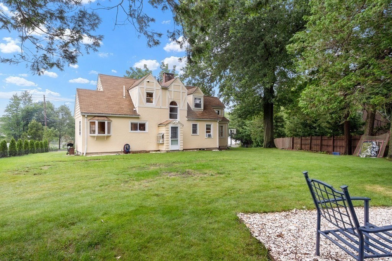
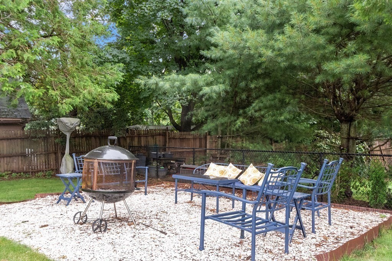
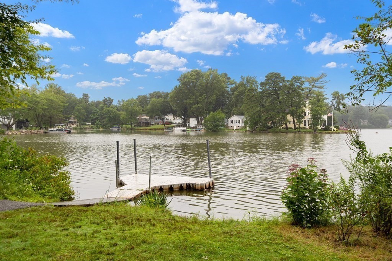
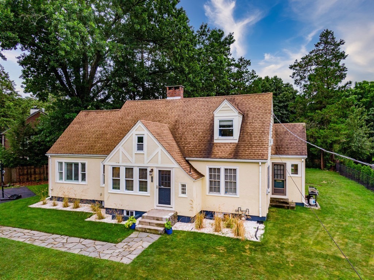
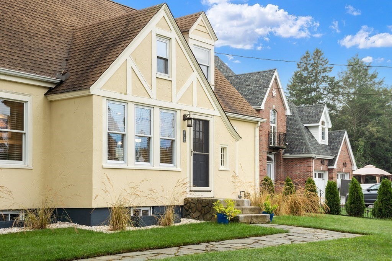
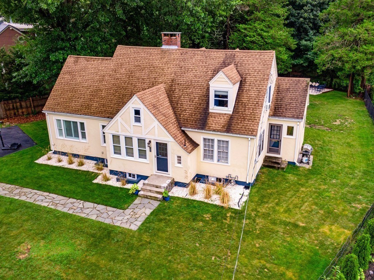
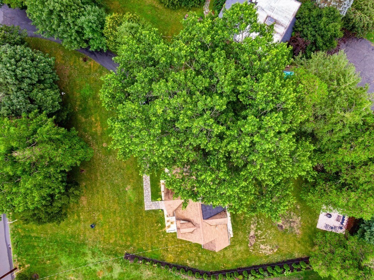
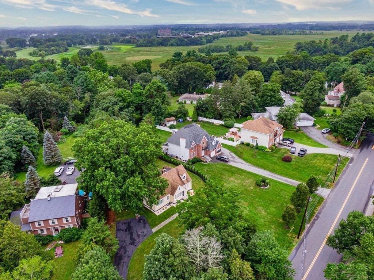
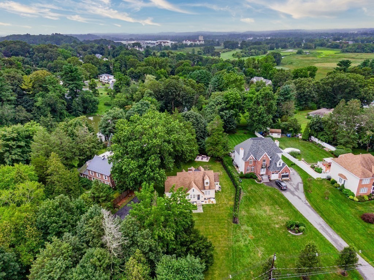
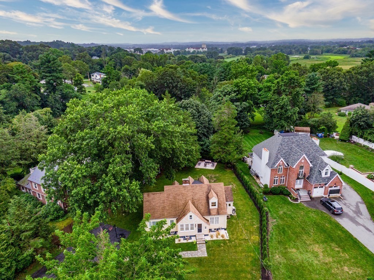
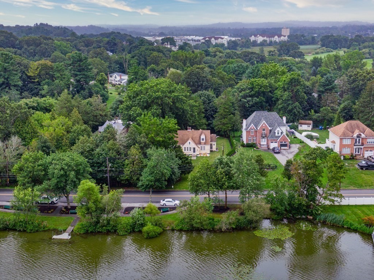
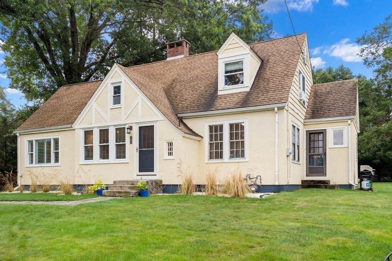
Welcome to Lynnfield, where this charming centrally located 3 bedroom 1.5 bathroom home awaits its new owner! Situated directly across from the picturesque Pillings Pond, you'll be able to take in the stunning water views from your front steps. As you step inside, you'll immediately be drawn to the beautiful open kitchen with granite counters and island, eat in area, and stainless appliances, perfect for entertaining and cooking up delicious meals. The dining room is spacious with built ins and can comfortably seat all of your guests, while the fireplace living room provides a cozy and inviting atmosphere for relaxing after a long day. With half an acre of land, you'll have plenty of space to enjoy the outdoors, whether it's gardening, playing with your pets, or simply taking in the fresh air. Utilize Pillings Pond all year round from Kayaking and fishing in the warmer months to Ice Skating in the winter, Don't miss this opportunity to own a piece of Lynnfield's natural beauty!

Share Property

Location

505 Summer St, Lynnfield, MA 01940

Status

Sold

Date Sold

October 13, 2023

Property Amenities

Interior
Laundry room In Basement, Washer Hookup
Fireplace Living Room
Appliances Range, Dishwasher, Microwave, Refrigerator, Utility Connections for Gas Range, Utility Connections for Electric Dryer
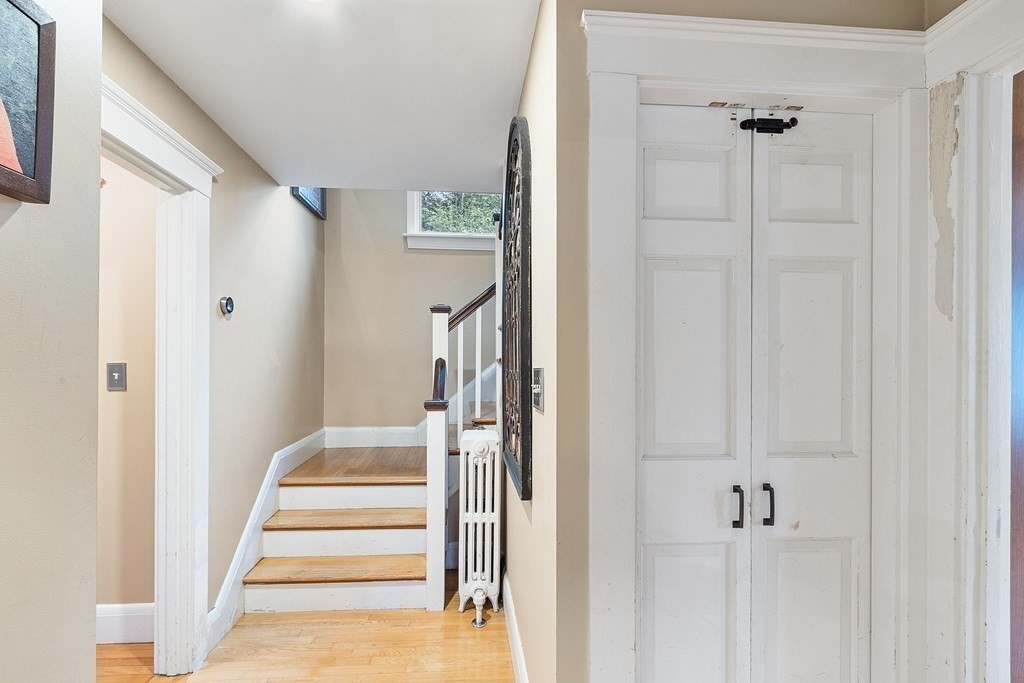
Flooring Tile, Hardwood, Flooring - Hardwood
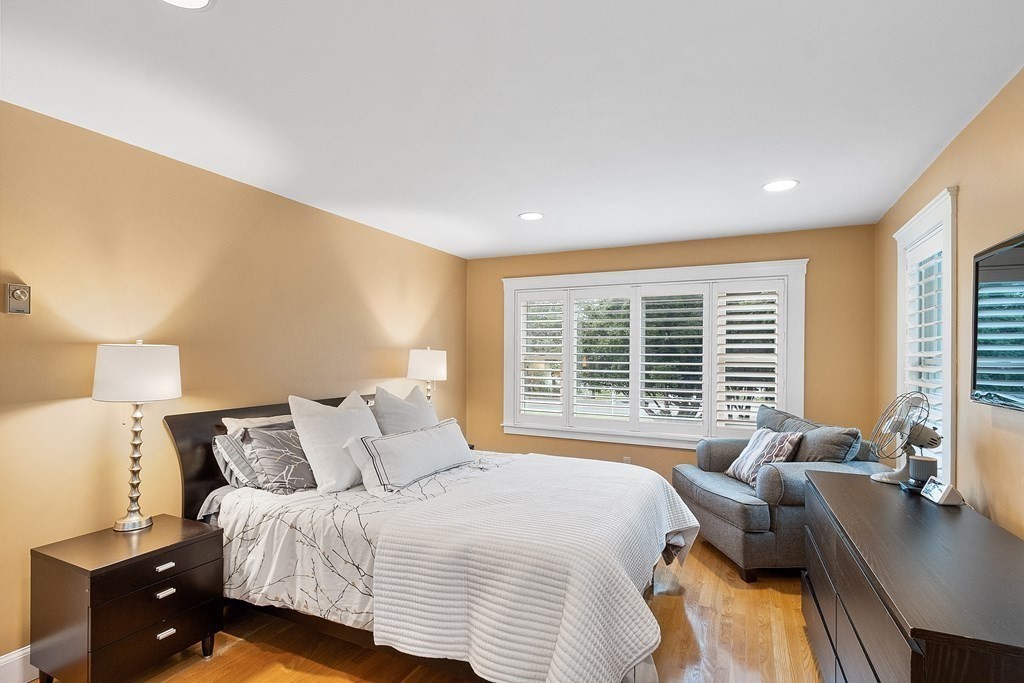
Total Bedrooms: 3
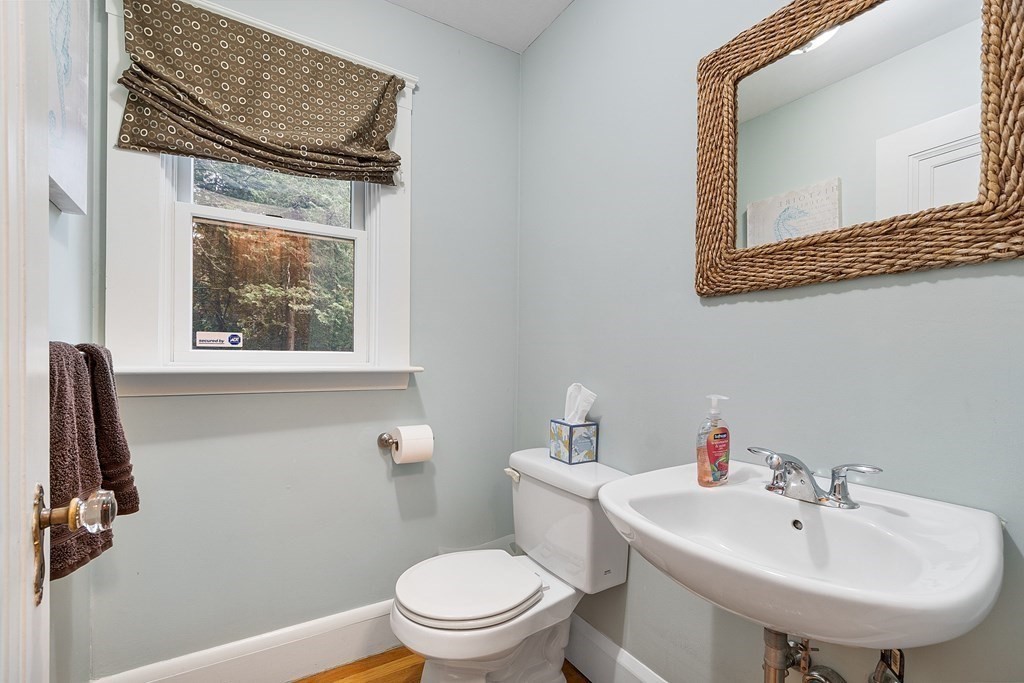
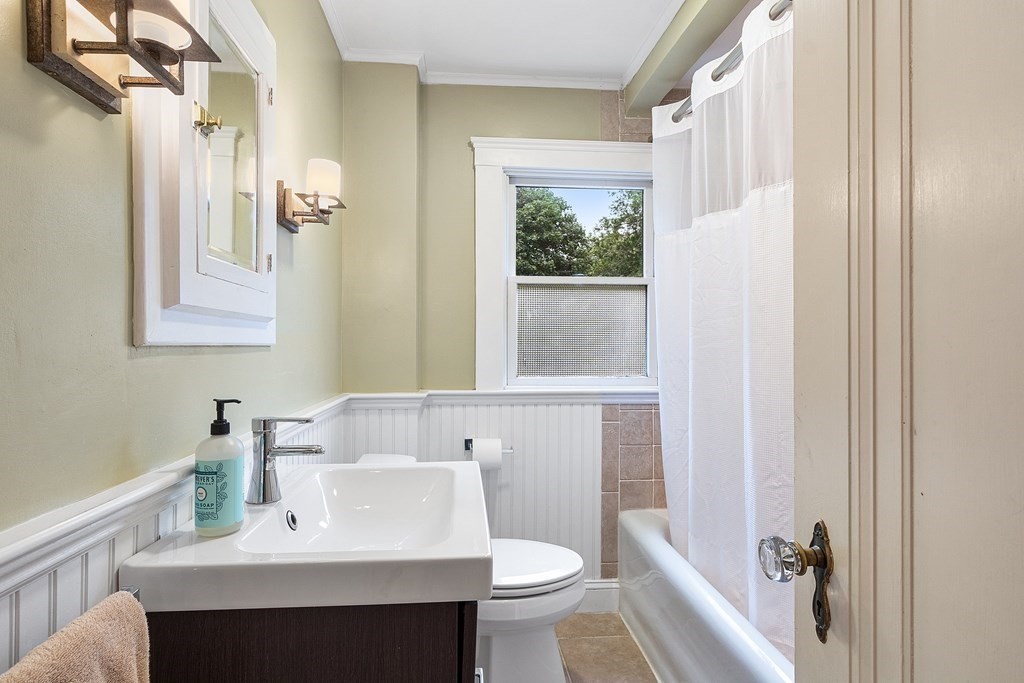
Half Bathrooms: 1
Full Bathrooms: 1
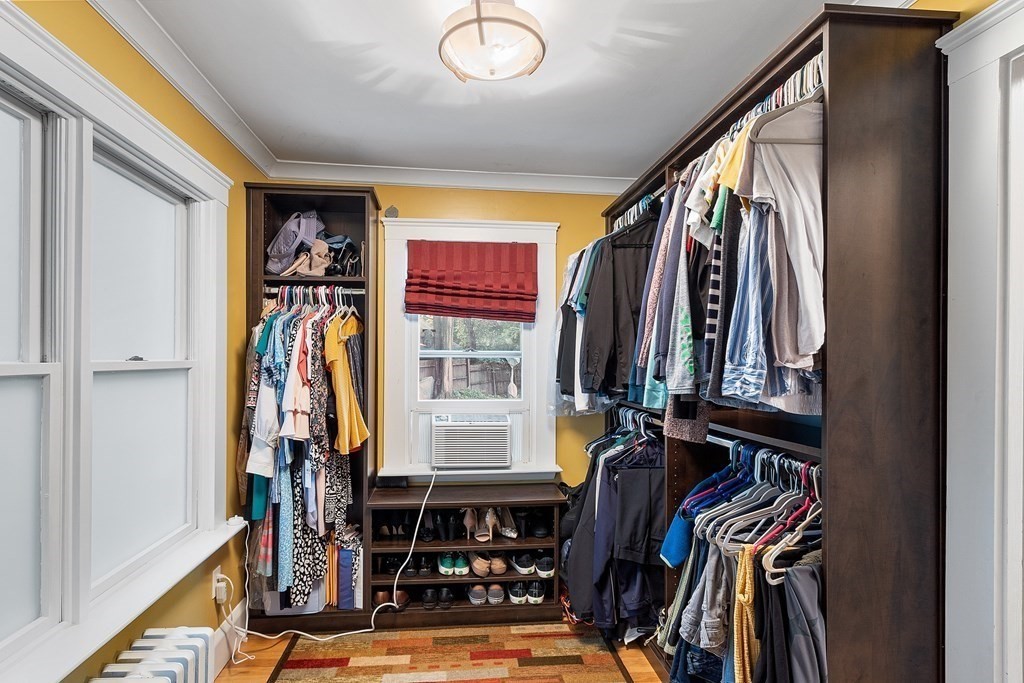
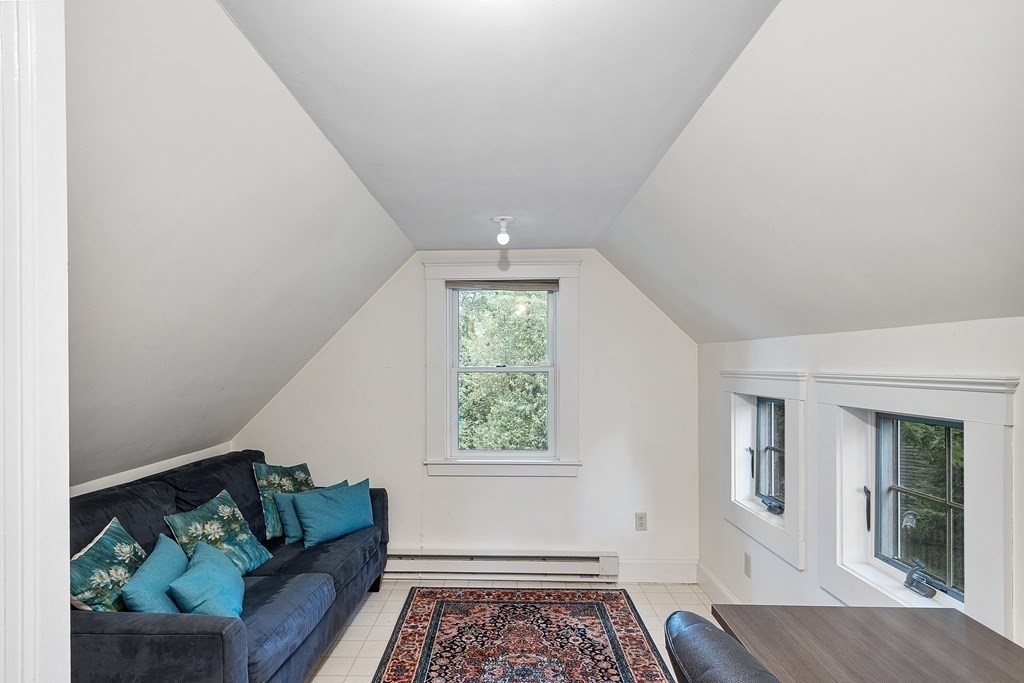
Other Interior Features Closet - Walk-in, Closet, Bonus Room
Area & Lot
Total area 1,824 Sq.Ft.
Lot Area 0.48 Acres
Living area 1,824 Sq.Ft.
MLS® ID 73149103
Year Built 1928
High School Lhs
Middle School Lms
Elementary School Hhs
Architecture Styles Cape
Type Residential
Status Sold
Exterior
Air conditioning Wall Unit(s)
Heat type Electric Baseboard, Hot Water, Natural Gas, Electric
Water Source Public
Security Features Security System
Sewer Private Sewer
Other Exterior Features Rain Gutters
Parking Paved Drive, Off Street
Roof Shingle
Utilities for Gas Range, for Electric Dryer, Washer Hookup
Finance
Sales Price $815,000
Real Estate Tax $6,947 yearly
Joanne Domeniconi

Joanne Domeniconi

TITLE

REALTOR®

LICENSE

9575846

Let’s Make Your Move Together

Real estate can feel overwhelming, but you don’t have to do it alone. Joanne brings market knowledge, hands-on support, and a responsive approach that ensures every question is answered and every step is clear. From staging and pricing to negotiating and closing, she works tirelessly to achieve your goals and make the process as smooth as possible.

Follow Me On Instagram